Home Improvement
Wrap Around Extension Design: How to Avoid the Dark Corner Problem

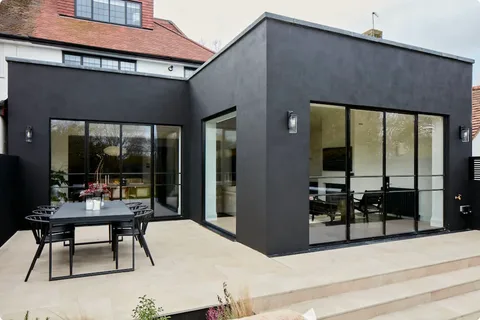
Picture the finished space. A big open plan kitchen diner wrapping around the back and side of the house, bifold doors to the garden, and a patch in the middle, right where the old kitchen used to be, that never quite catches the light. That dark corner is the single most common regret on a wrap around extension, and it is entirely avoidable at design stage.
The reason it happens is geometry, and once you understand the geometry, the fixes are straightforward.
Why the L Shape Traps Darkness
A wraparound is an L shaped footprint, and an L has a deep inner corner. That corner sits further from any external wall than any other point in the plan.
Glazing on the rear and side elevations lights the edges of the room. Bifold or sliding doors to the garden throw light a few metres in and then it fades. The inner corner of the L, and the original room behind it, are the last places that light reaches, so they go gloomy while the perimeter looks bright.
This is why a wraparound can feel darker in the middle than the smaller extension it replaced, even though it has more glass overall. The floor area went up, but the light did not reach the centre.
Fix One: Bring Light in From Above
The most effective solution is overhead glazing, because it lights the middle of the plan where vertical windows cannot reach.
A roof lantern or a run of rooflights positioned over the deepest part of the plan, or directly above the inner corner, drops daylight straight down into the zone that would otherwise be dark. Because a lantern sits above the roofline, it draws light from multiple angles across the whole day rather than one direction.
On a larger wraparound, two or three smaller lanterns often work better than one big one. They spread daylight more evenly and specifically avoid leaving darker corners, with one over the kitchen, one over dining, one over seating.
This is the fix that matters most. On any wraparound deeper than about four metres, overhead glazing is not a nice addition, it is the thing that makes the centre of the room usable.
Fix Two: Glaze the Corner Itself
The inner corner of the L is a design opportunity, not just a problem.
A glazed corner section, where two runs of glazing meet at the angle rather than a solid brick junction, lets light into the exact point that usually goes dark. Structurally it needs a slim steel or a structural glass detail, but it turns the weakest spot in the plan into a bright architectural feature.
It also does something for the original house. It reduces the sense that the old room has been buried behind the new extension, because light now reaches back through the corner rather than stopping at a wall.
Fix Three: Use Different Roofs on the Two Arms
A wraparound does not need one continuous roof, and mixing roof types can solve both light and character in one move.
A common approach is a pitched or sloping roof over the side return arm, finished in slate or tile or with glazed panels, and a flat roof with a lantern over the rear arm. The pitched section can carry rooflights that bring light into the side of the kitchen, while the flat section takes the lantern over the main space.
This mixed approach lets light enter from different directions and gives the extension more visual interest than a single flat roof running the whole way round.
Fix Four: Plan the Layout Around the Light
The final fix costs nothing, because it is about where you put things rather than what you build.
Put the zones that need light where the light is. Dining and seating near the glazing and under the lanterns. Put the elements that do not care about daylight, tall storage, the utility run, the fridge, along the darker inner wall.
A frequent mistake is placing the kitchen island or the run of units in the brightest spot by the doors, and pushing the dining table into the dark middle. Reverse it. You want to sit and eat in the daylight, and the working surfaces can take task lighting.
The Design Sequence That Prevents It
The dark corner is designed out before it is designed in, and the order matters.
Settle the daylight strategy before the layout. Decide where the lanterns and rooflights go, because their position depends on where the beams land, and the structure has to be set to suit them. Only then fix the internal layout, placing the zones to match the light you have planned.
Do it the other way round, choosing a kitchen layout first and adding rooflights afterwards, and you end up compromising one or reworking the other.
How This Plays Out in Guildford
Guildford adds a layer that shapes the design before daylight even comes into it.
Around 74 per cent of the borough is Green Belt, the largest Green Belt area of any Surrey council, and parts fall within the Surrey Hills National Landscape. On Green Belt land the roof form and the overall massing are assessed for whether the addition is proportionate to the original house, which can influence how tall a lantern can sit or whether a pitched roof reads better than a flat one to an officer.
So in Guildford the daylight strategy and the planning strategy have to be solved together. A roof design that floods the corner with light still has to satisfy the Green Belt proportionality test. That is the balance architects guildford homeowners work with have to strike, and it is why the roof and the light get designed at the same time as the planning case, not after it.
Get the Light Right and the Space Delivers
A wraparound is one of the biggest single storey transformations a house can have, and it earns its cost when the whole plan is bright, not just the edges.
Extension Architecture handled a project on Wandsworth Bridge Road where the garden was short and the neighbour’s return sat tight to the boundary. Rather than pushing for maximum depth and creating a dark, buried middle, the design used a modest footprint with a large rooflight over the new kitchen, producing a brighter room than a bigger extension would have managed. That is the principle worth carrying into any wraparound. Design for the light first, and the space looks after itself.


Who Is Jefferson Salvini Randall? The Amazing Life Story of Tony Randall’s Son

Who Is Melissa Esplana? The Amazing Life Story of Dusty Baker’s Wife

AdsTotally.com Explained: Ad-Network Name, Guest-Post Reality

The Importance of Sun Protection in Children’s Swimwear

BlessingTide.com Explained: From Faith Content to General Interest

Who Is Riley Mandel? The Inspiring Journey of Howie Mandel’s Daughter

Who Is Jaisal Andrews? Inside the Life of Naveen Andrews’ Son

Who Is Saffron Le Bon? The Untold Life Story of Benjamin Compston’s Wife

Who Is Tanja Rosner? The Untold Life Story of Tate McRae’s Mother

Voozon.com Explained: What It Really Is Behind the “Knowledge Platform” Label

Who Is Sue Johnston? The Remarkable Life Story of Joel Palmentor’s Mother

Who Is Kerri Browitt Caviezel? The Inspiring Life Story of Jim Caviezel’s Wife
-
 Celebrity2 months ago
Who Is Jaisal Andrews? Inside the Life of Naveen Andrews’ Son
-
 Celebrity2 months ago
Who Is Saffron Le Bon? The Untold Life Story of Benjamin Compston’s Wife
-
 Celebrity2 months ago
Who Is Tanja Rosner? The Untold Life Story of Tate McRae’s Mother
-
 Software3 weeks ago
Voozon.com Explained: What It Really Is Behind the “Knowledge Platform” Label
-
 Celebrity2 months ago
Who Is Sue Johnston? The Remarkable Life Story of Joel Palmentor’s Mother
-
 Celebrity2 months ago
Who Is Kerri Browitt Caviezel? The Inspiring Life Story of Jim Caviezel’s Wife
-

 Celebrity1 month ago
Who Is Otelia Cox? The Remarkable Life Story of Tony Cox’s Wife
-

 Technology1 month ago
TheSindi Com Explained: What to Verify Before Trusting This Site